
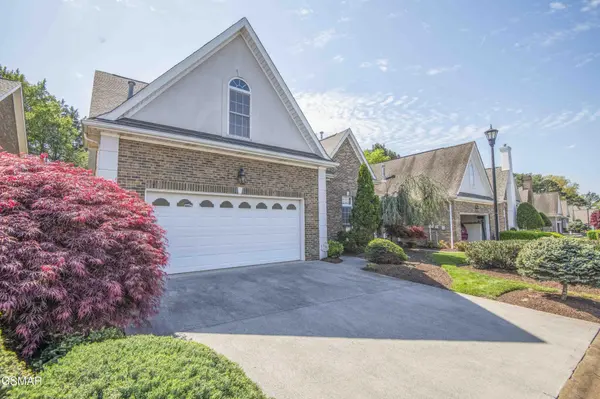
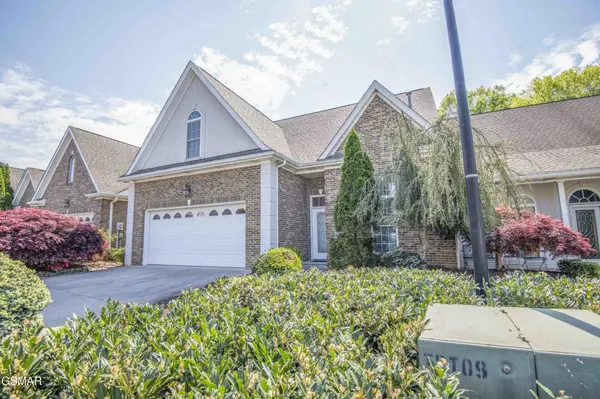
5224 Tazewell Pointe Way, Knoxville, TN 37918
53
See all 53 photos
Listed by Ed Thomas • The Real Estate Firm, Inc
$449,900
Est. payment /mo
Save
4 Beds
3 Baths
2,727 SqFt
Open 11/13 3PM-6PM

5224 Tazewell Pointe Way Knoxville, TN 37918

Save
REQUEST A TOUR If you would like to see this home without being there in person, select the "Virtual Tour" option and your agent will contact you to discuss available opportunities.
In-PersonVirtual Tour

Open House

Fri Nov 13, 3:00pm - 6:00pm

UPDATED:

Key Details

Property Type Townhouse

Sub Type Townhouse

Listing Status Active

Purchase Type For Sale

Square Footage 2,727 sqft

Price per Sqft $164

Subdivision Tazewell Pointe

MLS Listing ID 3282562

Bedrooms 4

Full Baths 3

HOA Fees $150/mo

HOA Y/N Yes

Year Built 1997

Annual Tax Amount $1,422

Lot Size 4,791 Sqft

Acres 0.11

Lot Dimensions 42.51 X 121.33 X IRR

Property Sub-Type Townhouse

Property Description

OPEN HOUSE NOVEMBER 13TH FROM 4-7PM.. MOTIVATED SELLER! Huge price reduction. Come visit this spacious, move in ready, low maintenance townhome with nearly 3000 sq. ft. Conveniently located in North Knoxville with easy access to I-640 in the quiet, highly sought after Tazewell Pointe subdivision. Enjoy the convenience of city living while benefiting from county-only taxes. This is an end unit providing extra yard space. Features include cathedral ceilings in living area with tray ceiling in oversized master bedroom on main level. Upper level has loft with two bedrooms, bathroom and additional storage. Warm up around the gas fireplace on those chilly evenings. Plenty of room to entertain family or guests. Atrium and sunroom provide abundant natural light. Fresh coat of paint throughout. Garage has epoxied floor and extra cabinets for storage. New roof with transferable warranty. HVAC unit recently serviced.
Call or text to schedule your private tour.

Location

State TN

County Knox County

Rooms

Main Level Bedrooms 4

Interior

Interior Features High Ceilings, Ceiling Fan(s), Pantry, Walk-In Closet(s), High Speed Internet

Heating Central, Natural Gas

Cooling Central Air

Flooring Carpet, Wood, Luxury Vinyl, Tile

Fireplaces Number 1

Fireplace Y

Appliance Dishwasher, Disposal, Electric Range, Microwave, Refrigerator, Oven

Exterior

Garage Spaces 2.0

Utilities Available Natural Gas Available, Water Available, Cable Connected

View Y/N false

Roof Type Shingle

Private Pool false

Building

Lot Description Level

Story 2

Sewer Public Sewer

Water Public

Structure Type Frame,Stucco,Brick

New Construction false

Schools

Elementary Schools Bearden Elementary

Middle Schools Bearden Middle School

High Schools Austin East High/Magnet

Others

HOA Fee Include Maintenance Grounds,Maintenance Structure

Senior Community false

Special Listing Condition Standard


RealTracs IDX

NEARBY SCHOOL & BUSINESS

GET MORE INFORMATION

Kevin Bass

Kevin Bass

Agent License ID: 361250

+1(931) 320-8555

Full Name
Phone*
Message

Go tour this home

5224 Tazewell Pointe Way